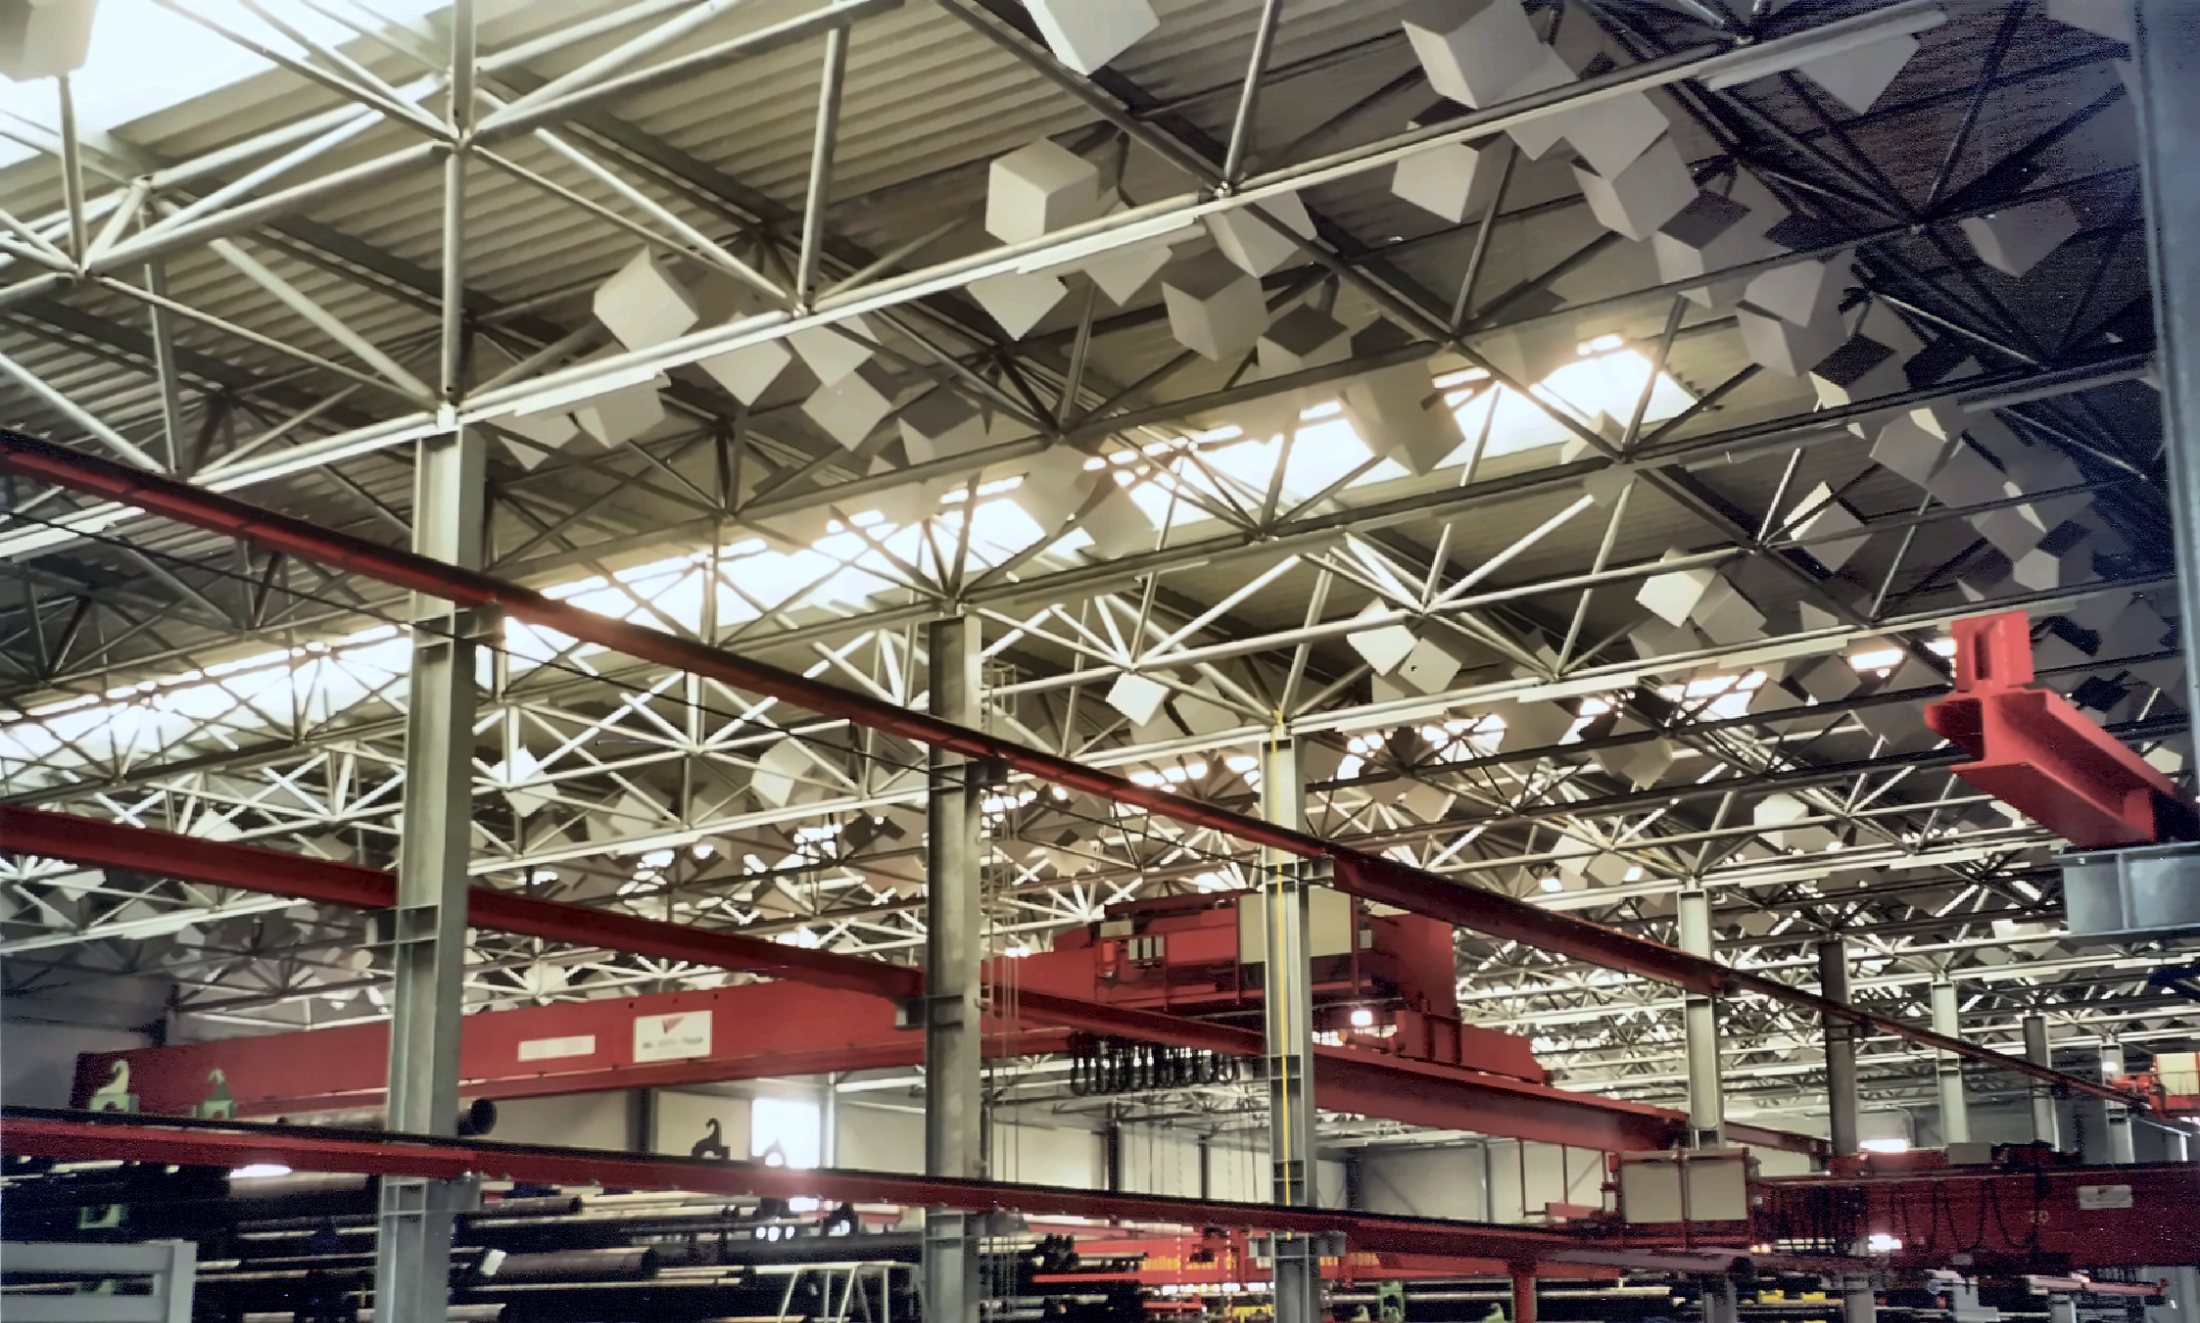
1978First space frame projects
Numerousstructures built in Germany and worldwide
2001Austrian Award for Good Industrial Design
19981st Architecture Prize, University Sports Institute Vienna
01
Experience
Since 1978 we have built numerous space frames – from canopies to domes, in Germany and worldwide.
02
Node systems for many forms
PAN node systems support domes, barrel vaults, pyramids, towers, bridges and glass roofs – in steel or timber.
03
Advice grounded in practice
Our advice is based on our own experience in design, fabrication and erection – on the ground, at height and by helicopter.
04
Versatile in use
For industry, retail, transport and public clients – from halls and façades to towers and border crossings.
Applications
Where space frames are used
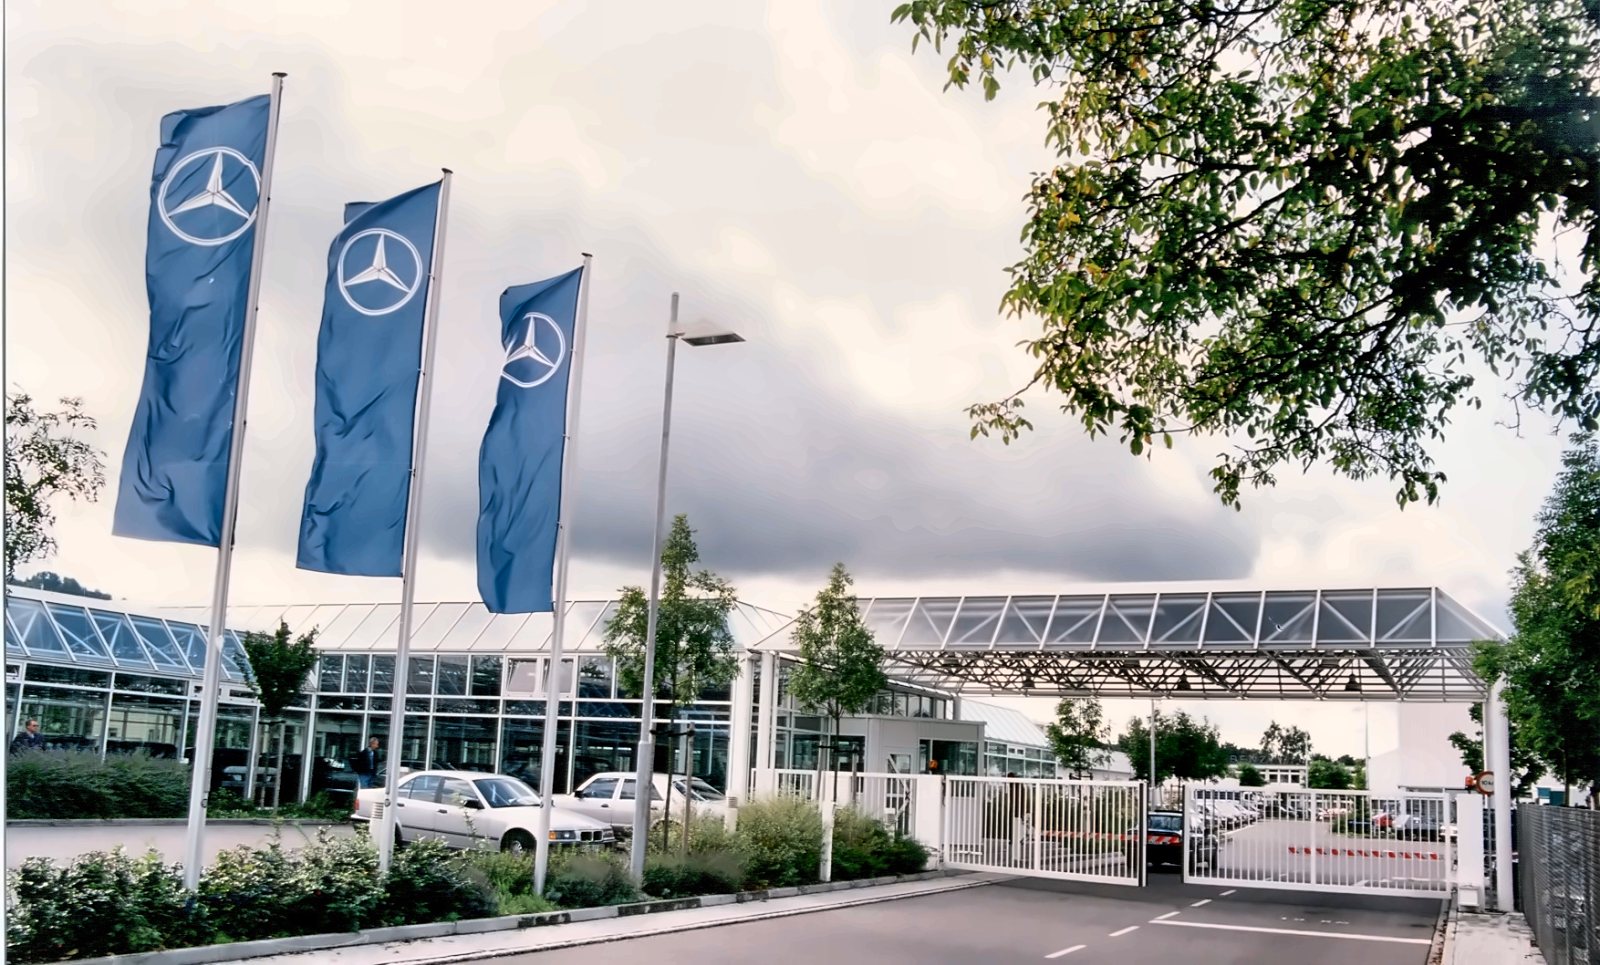
Canopies and entrancesMain entrances, driveways, factory gates
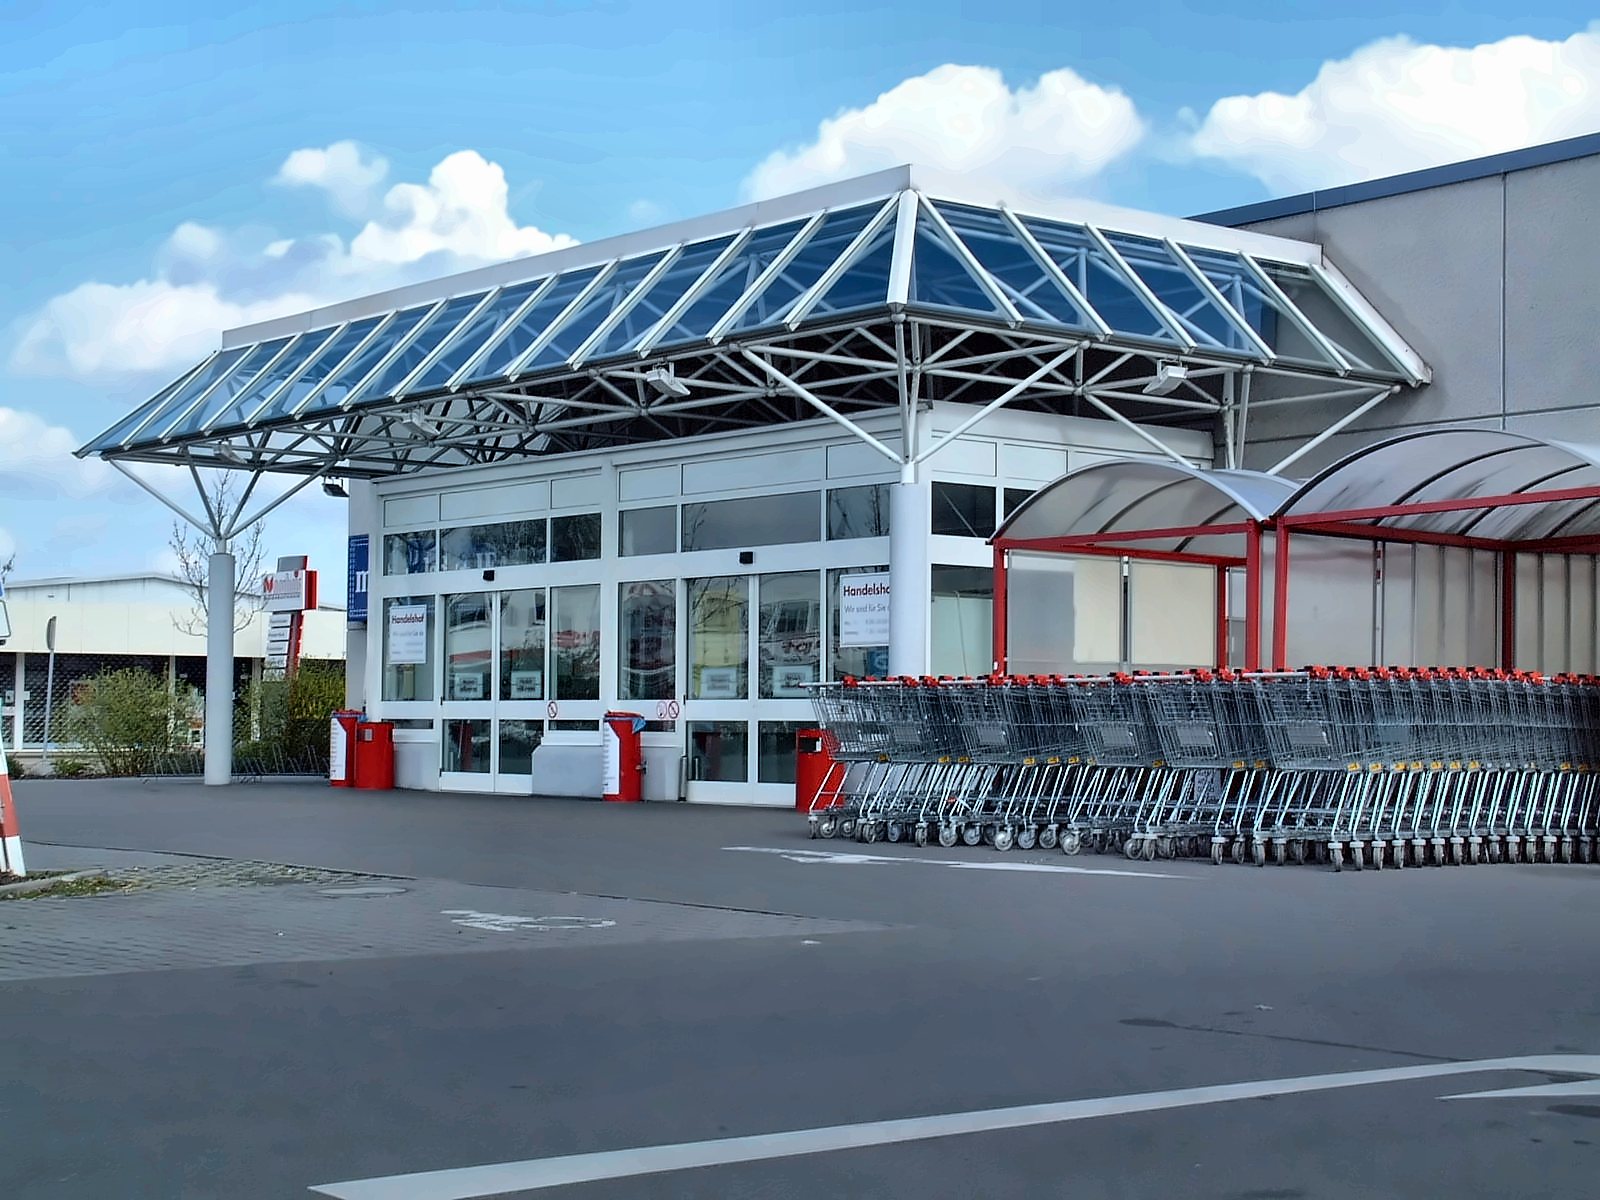
Domes, pyramids, glass roofsDomes, barrel vaults, pyramids, walk-on glass ceilings
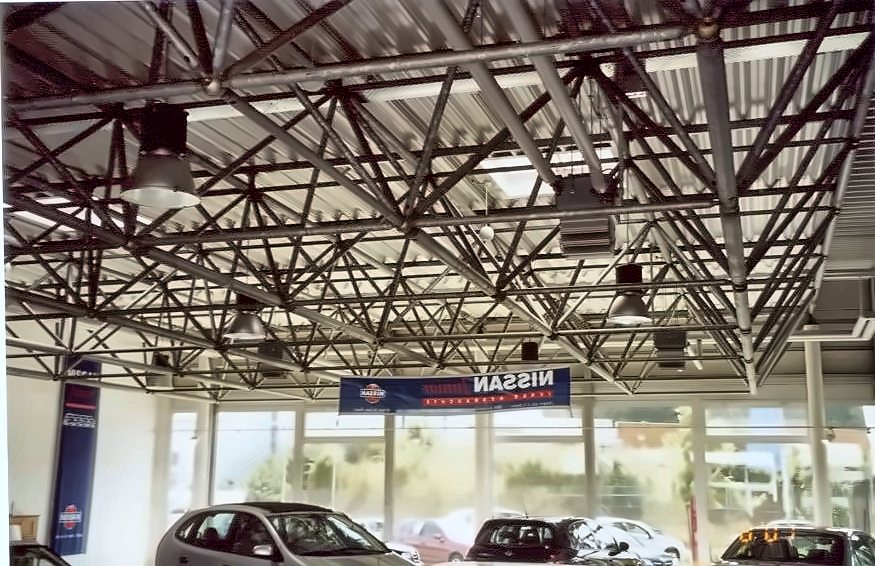
HallsProduction, retail, sports, storage
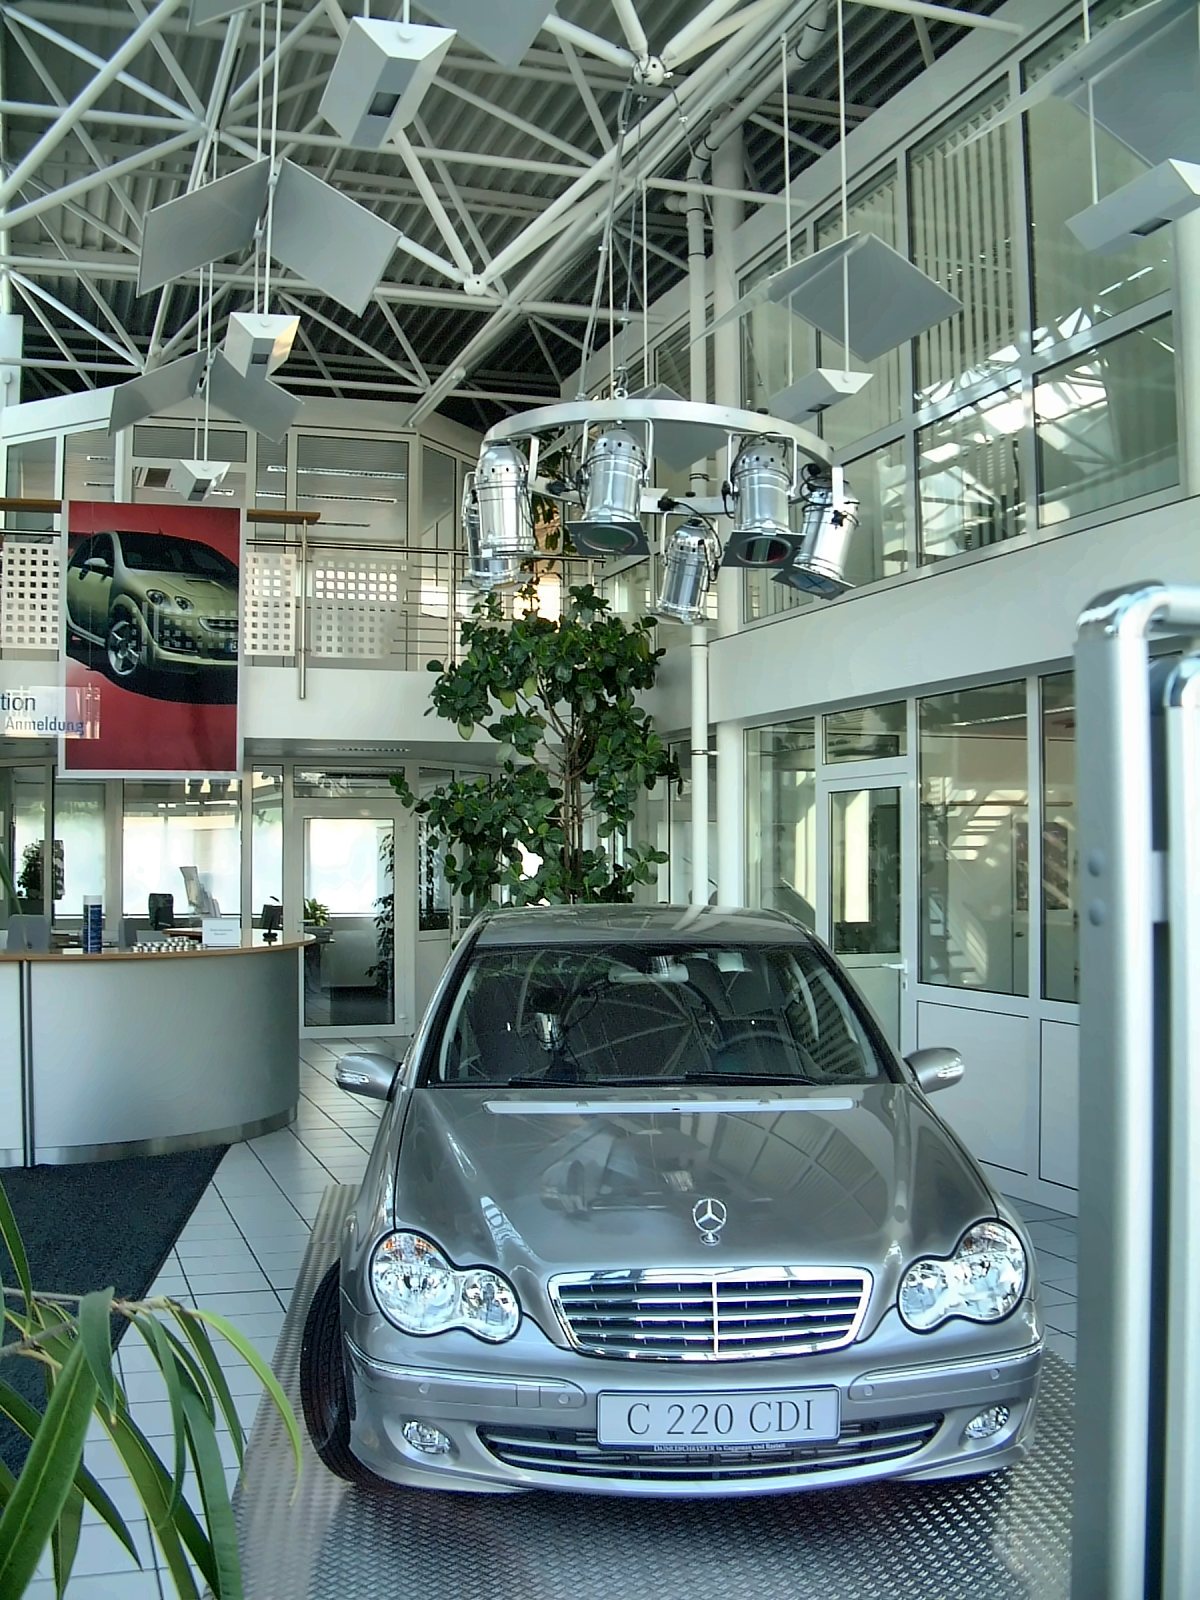
Car dealerships and pavilionsSales pavilions, car canopies
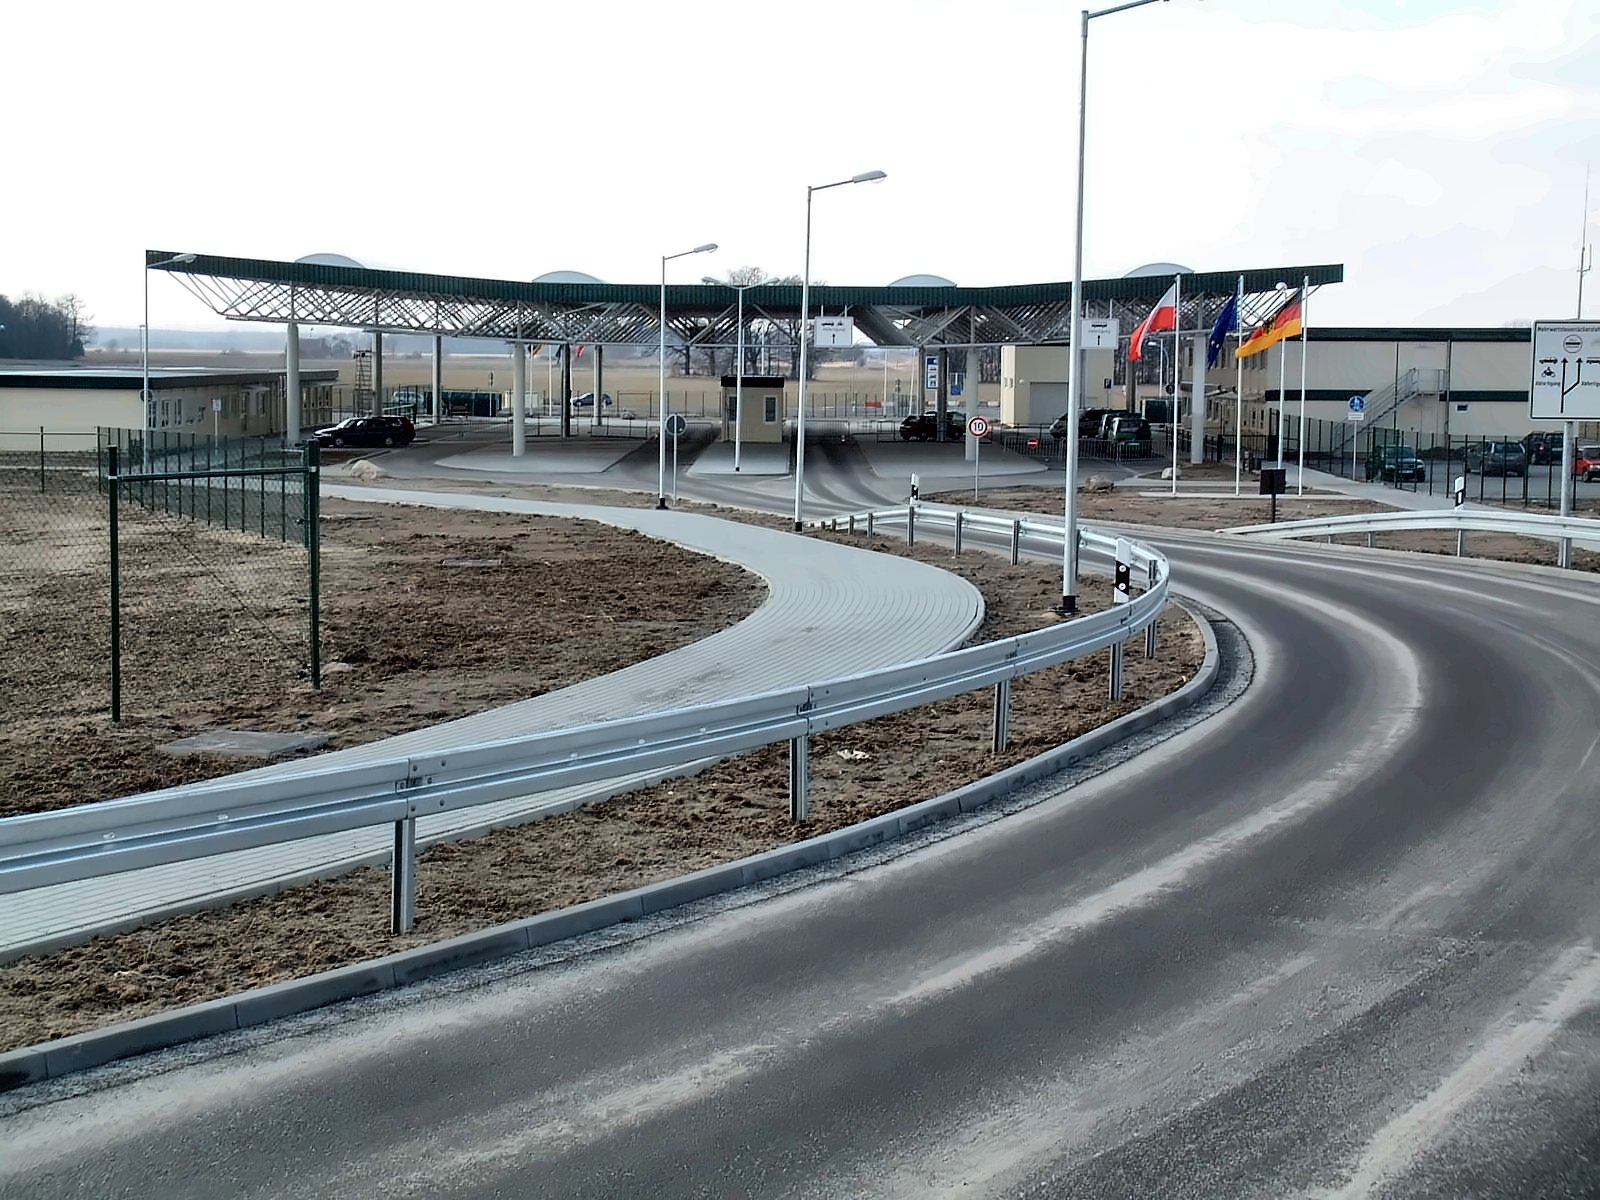
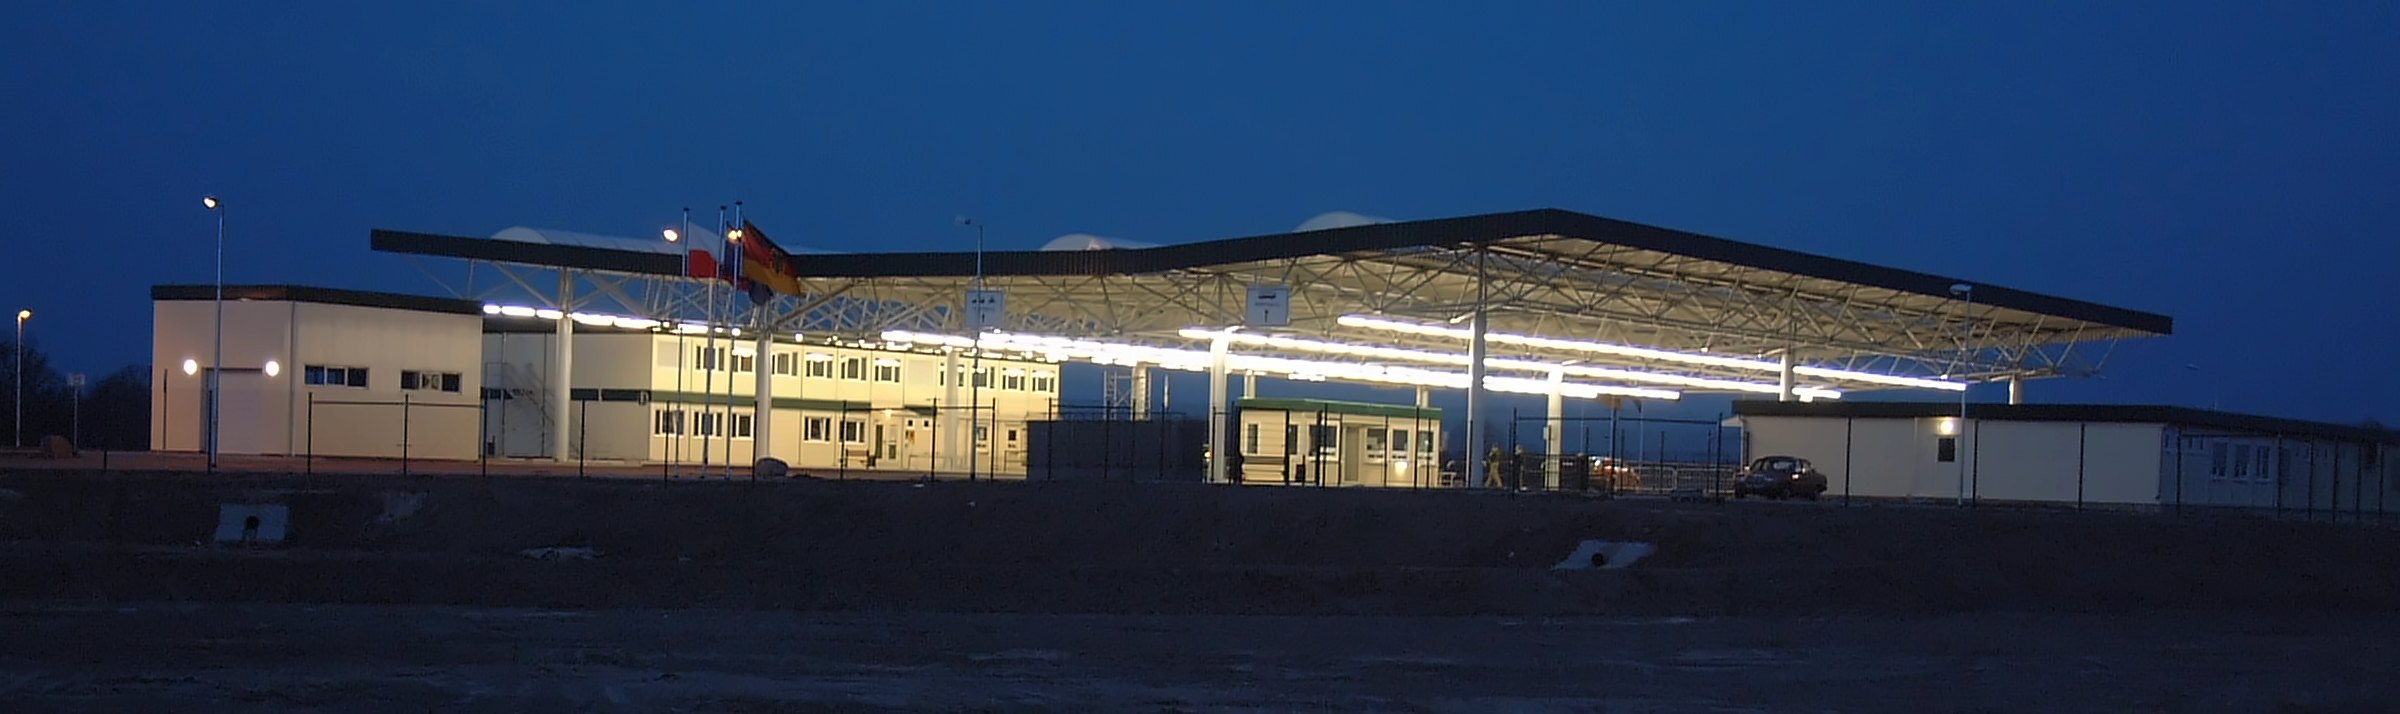
Border crossingsRoadway canopies, checkpoints
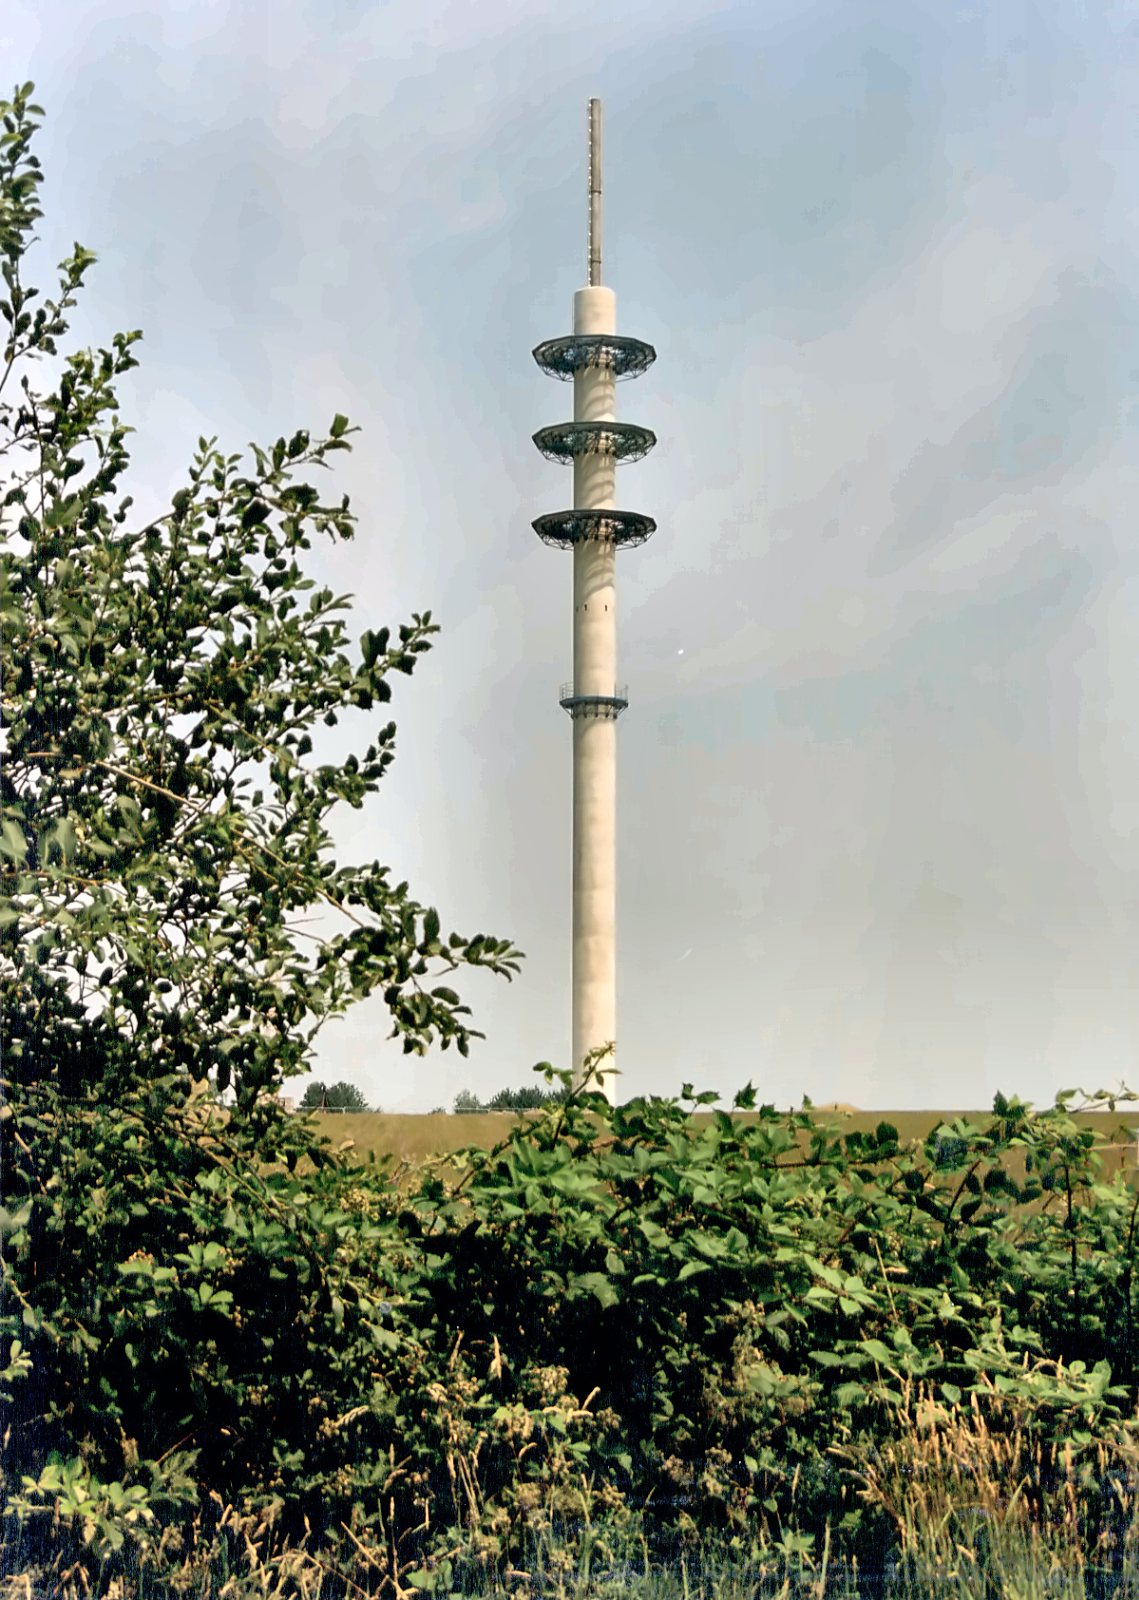
Towers and advertising structuresMobile communications, advertising towers, signs
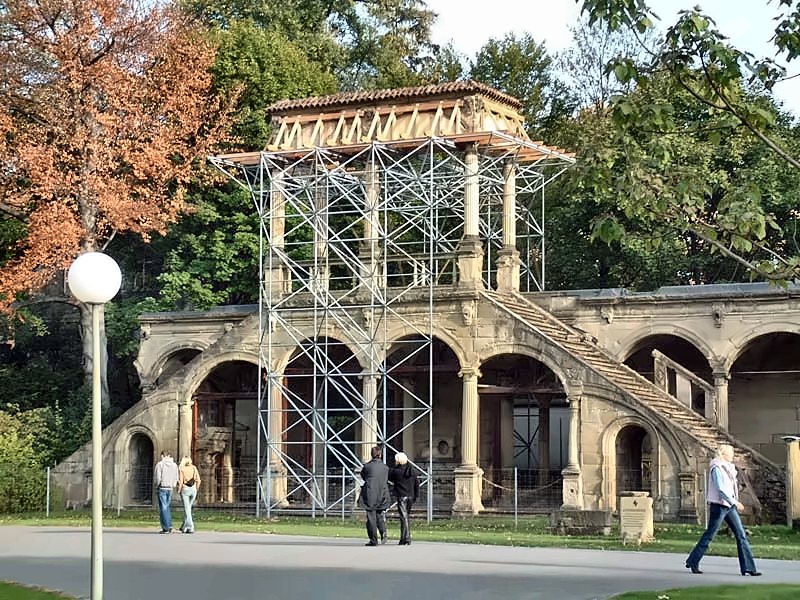
Protective roofsProtecting historic buildings, construction sites, weather protection
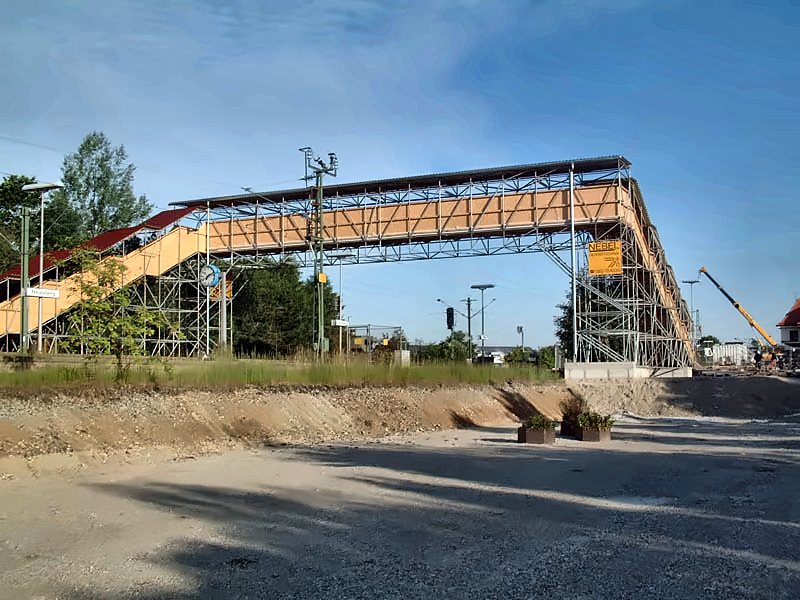
Bridges and footbridgesPedestrian bridges, temporary bridges, walkways
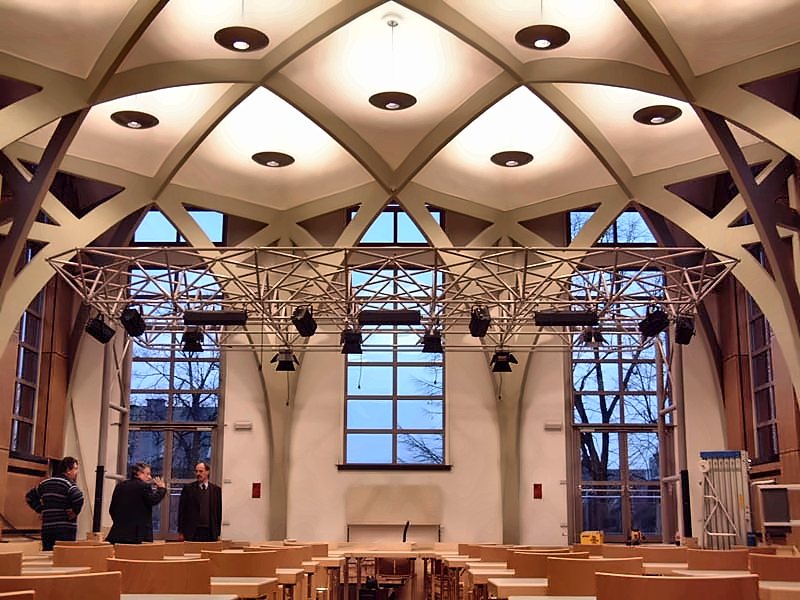
Event and lighting trussesHalls, stages, exhibition stands
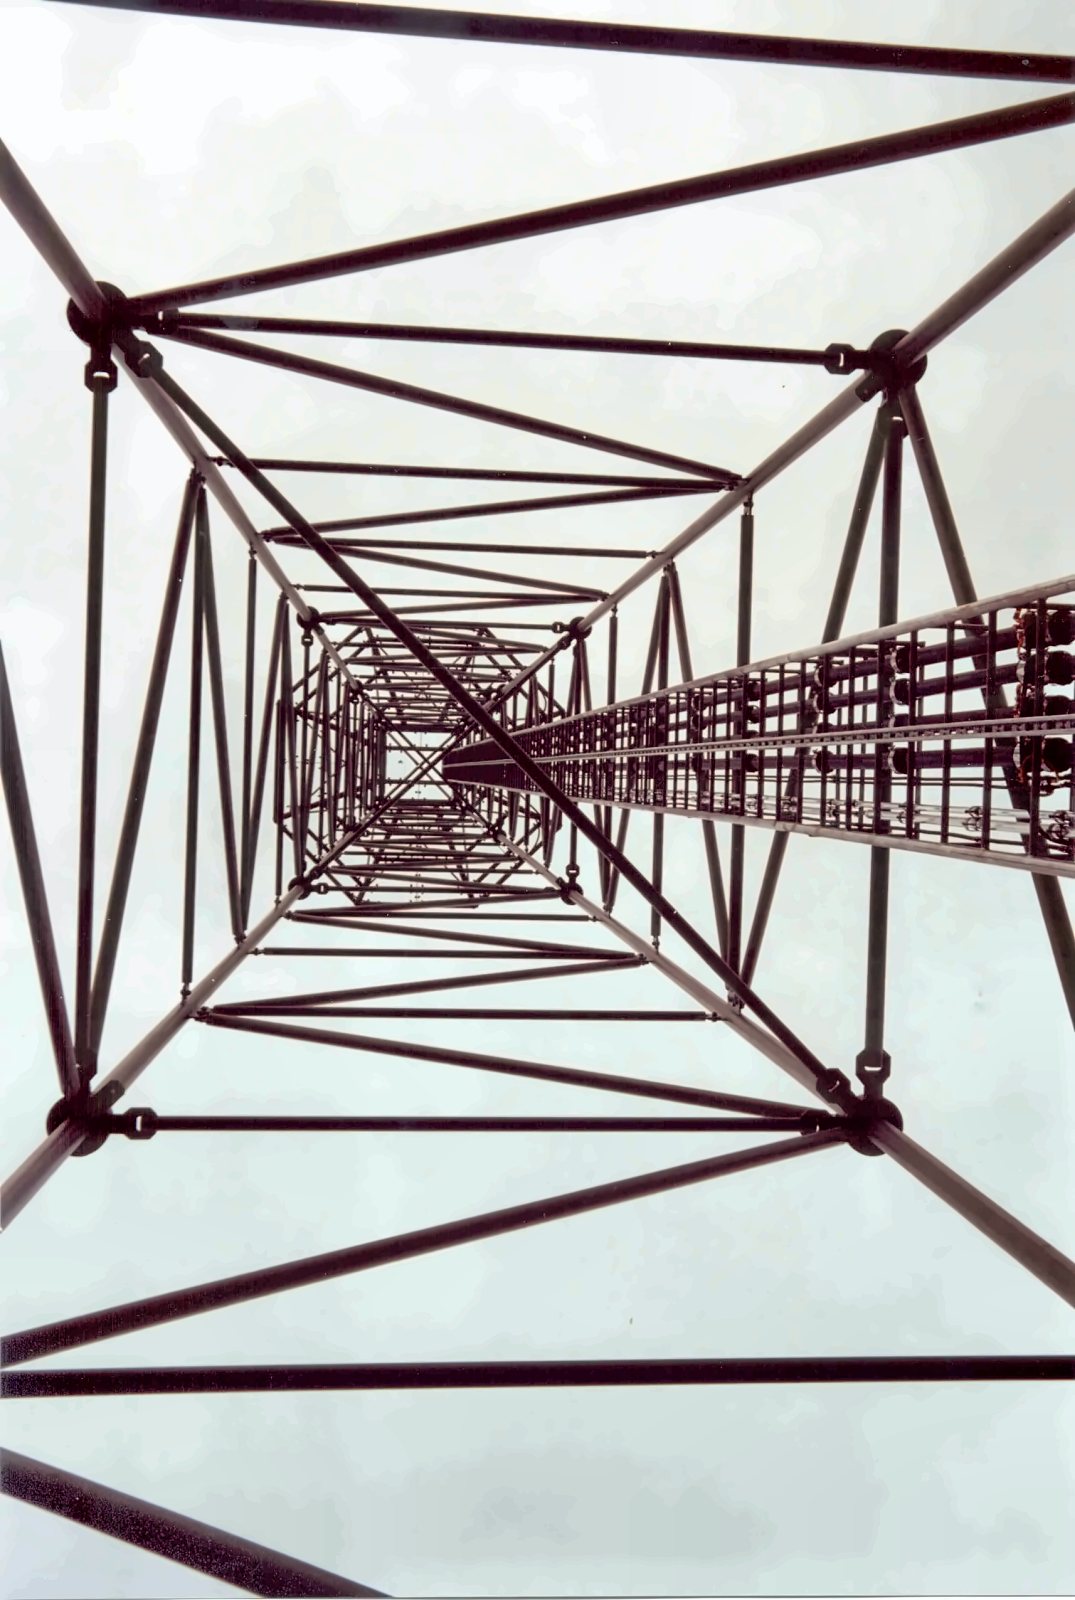
The system
Node and member – that is all it takes.
Members are bolted into nodes to form a three-dimensional structure. This allows large spans with few columns and almost any shape. We know the following phases from our own practice.
- 1Design and structural analysis
- 2Fabrication of nodes and members
- 3Transport and pre-assembly on the ground
- 4Erection by crane or helicopter
References
Selected projects
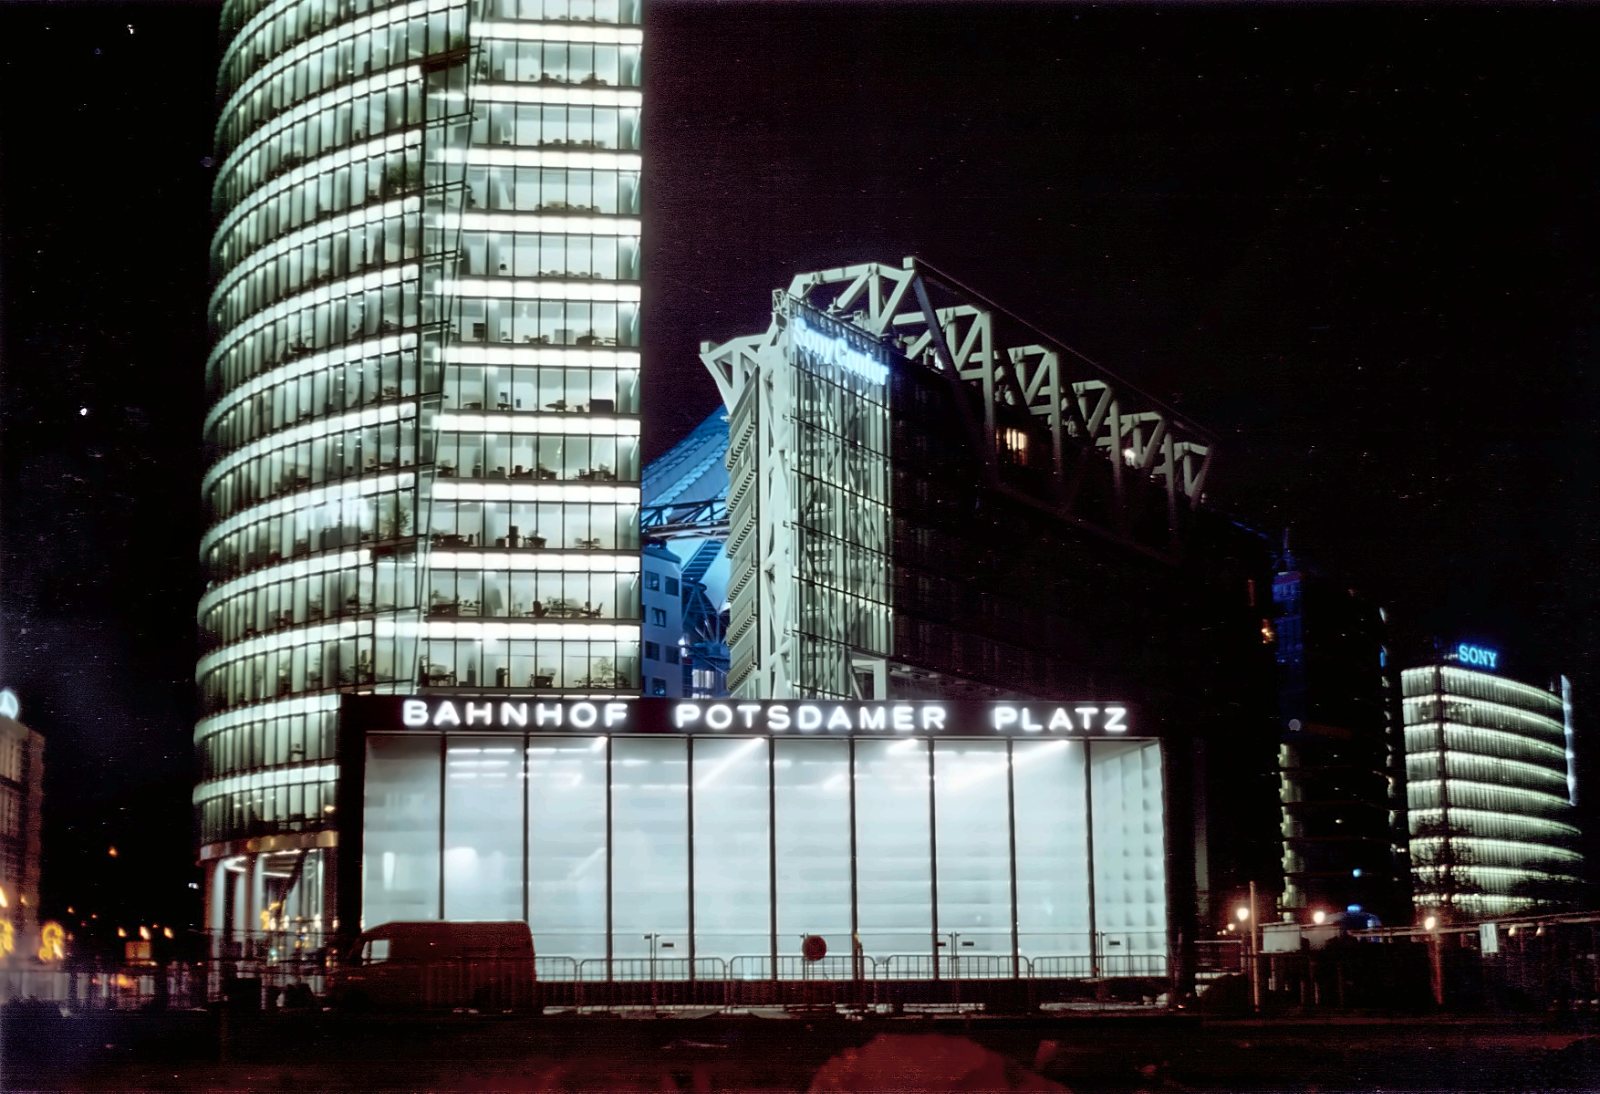 Glass structure · Berlin, DEPotsdamer Platz station
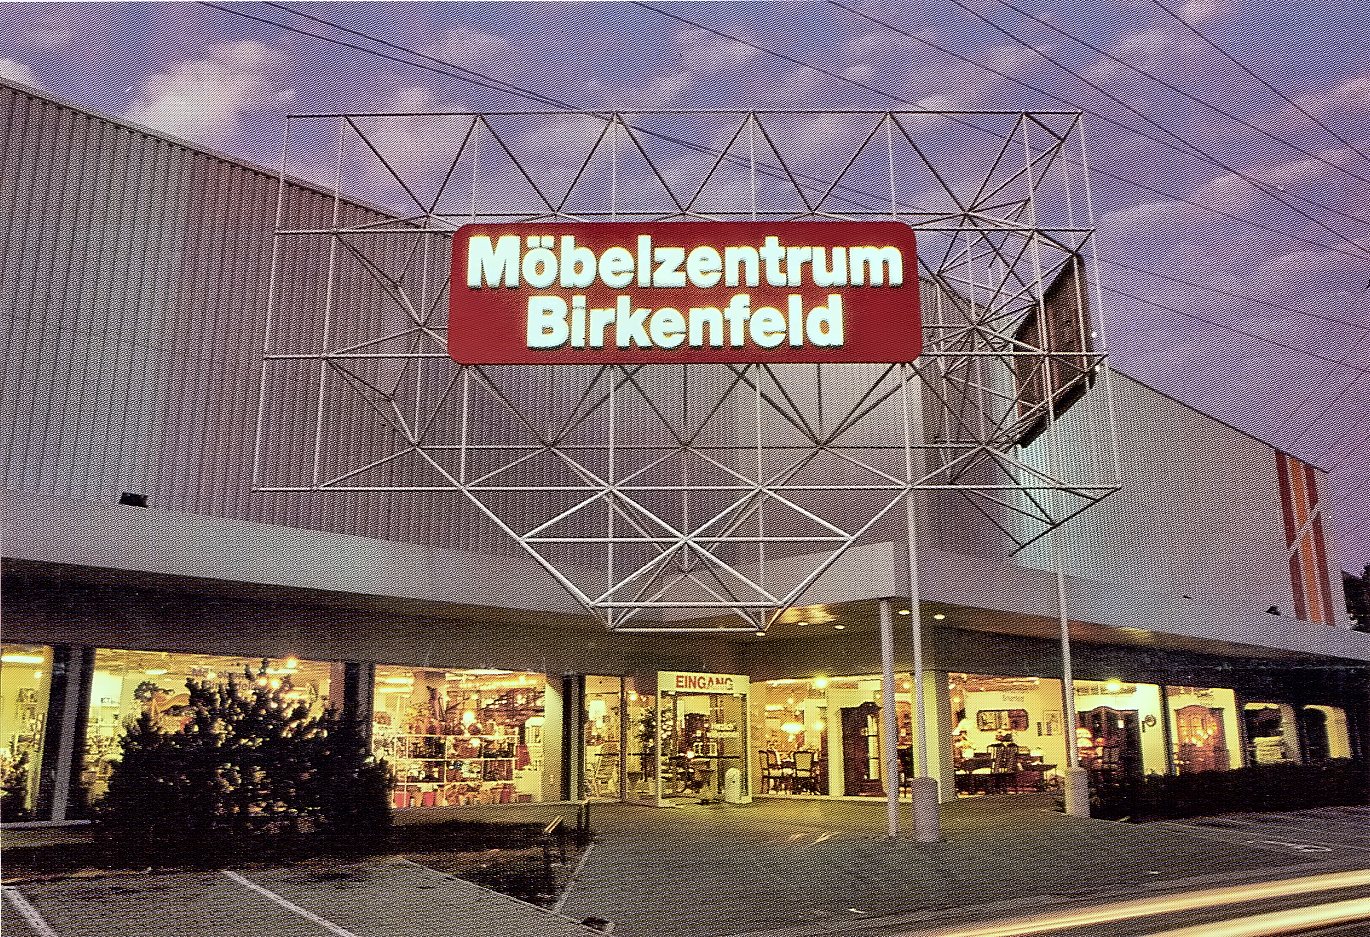 Advertising structure · Birkenfeld, DEMöbelzentrum Birkenfeld
Roadway canopy · DE/PLGermany–Poland border crossing
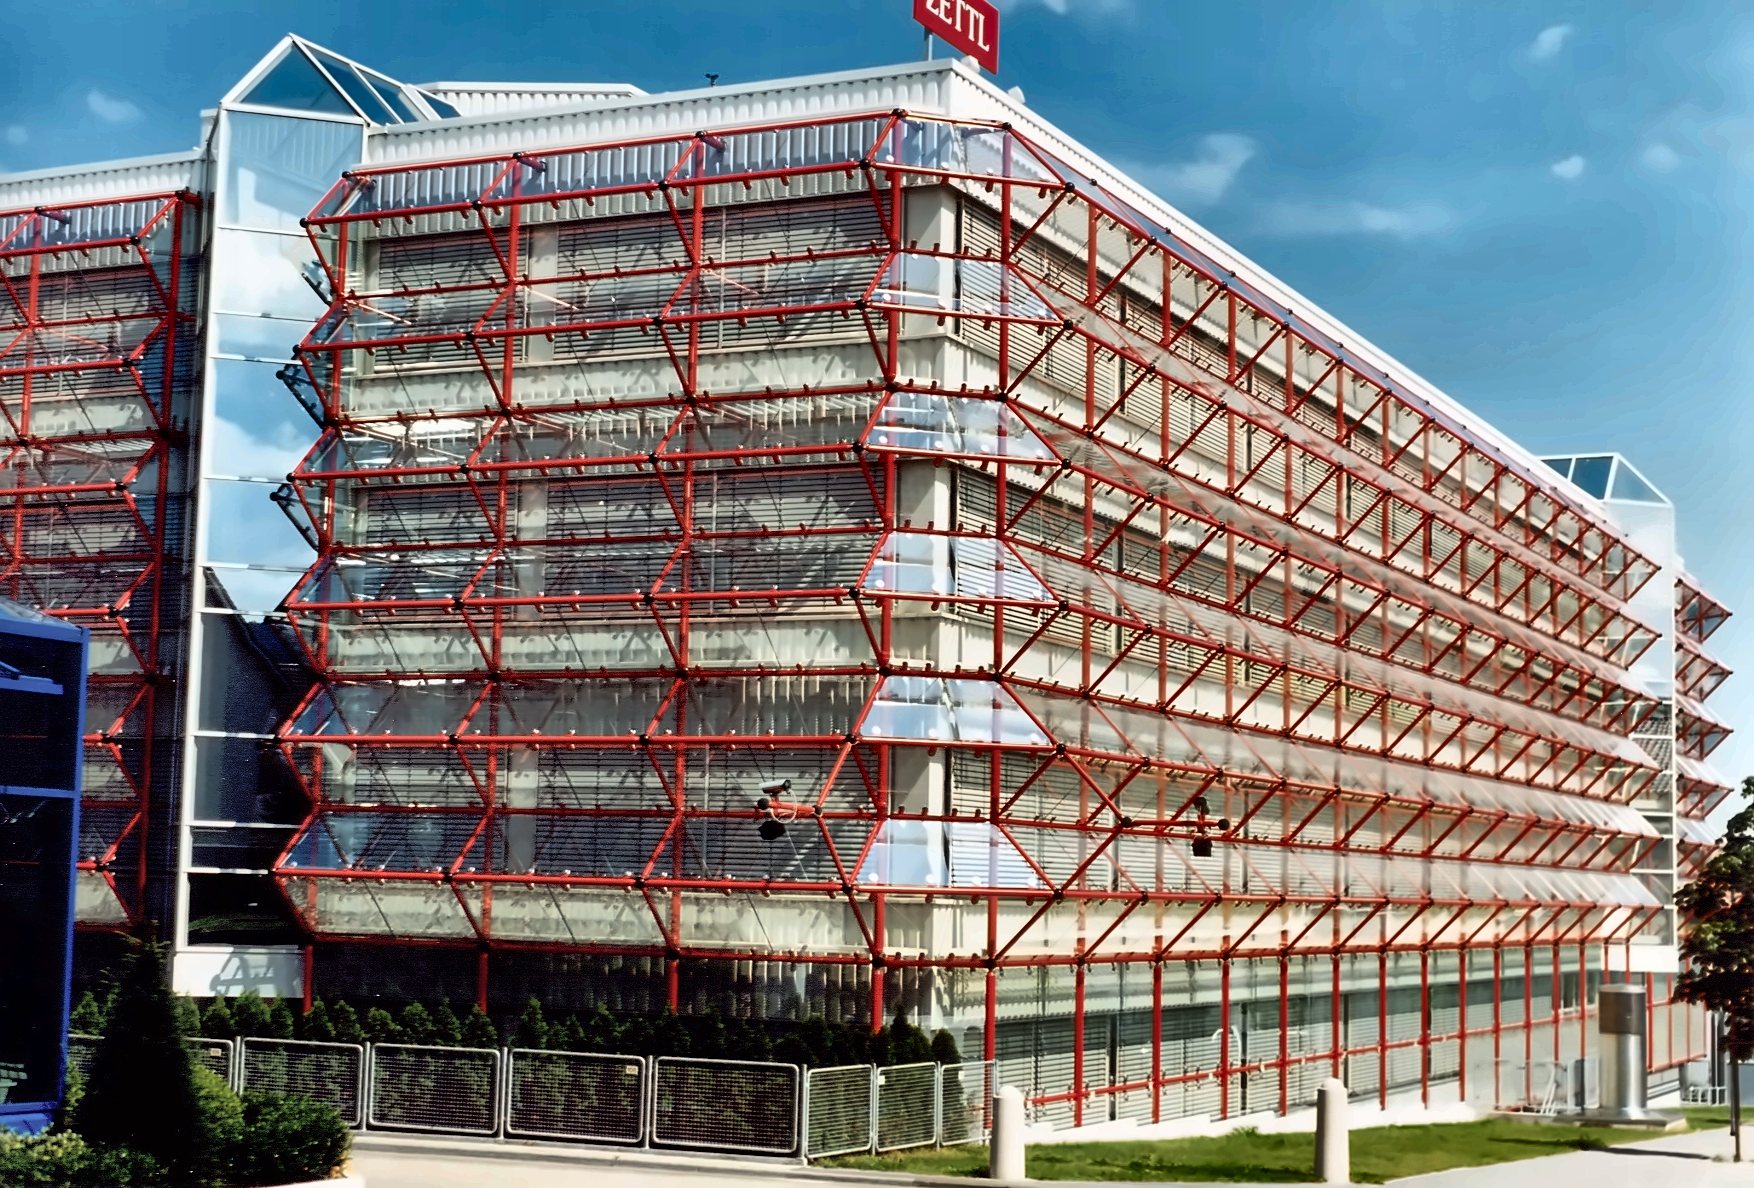 Glass façade · PF-BirkenfeldZettl office building
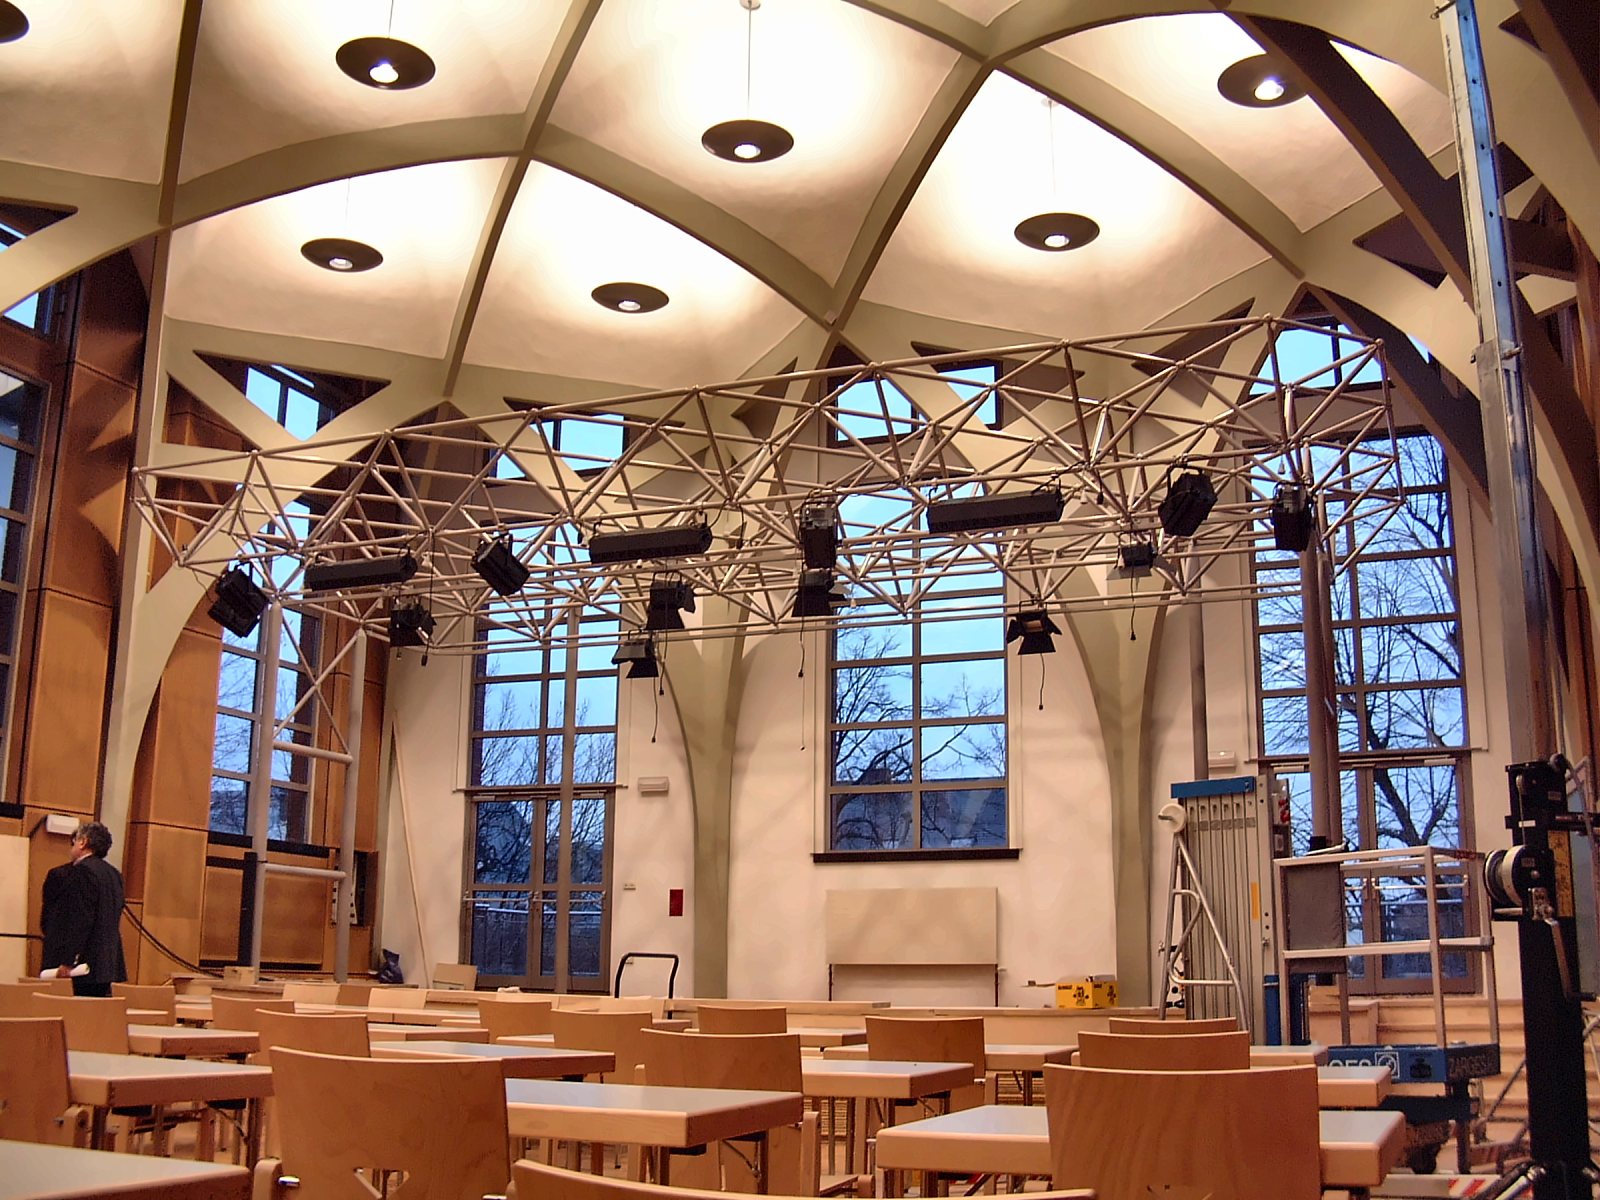 Lighting trussEvent hall
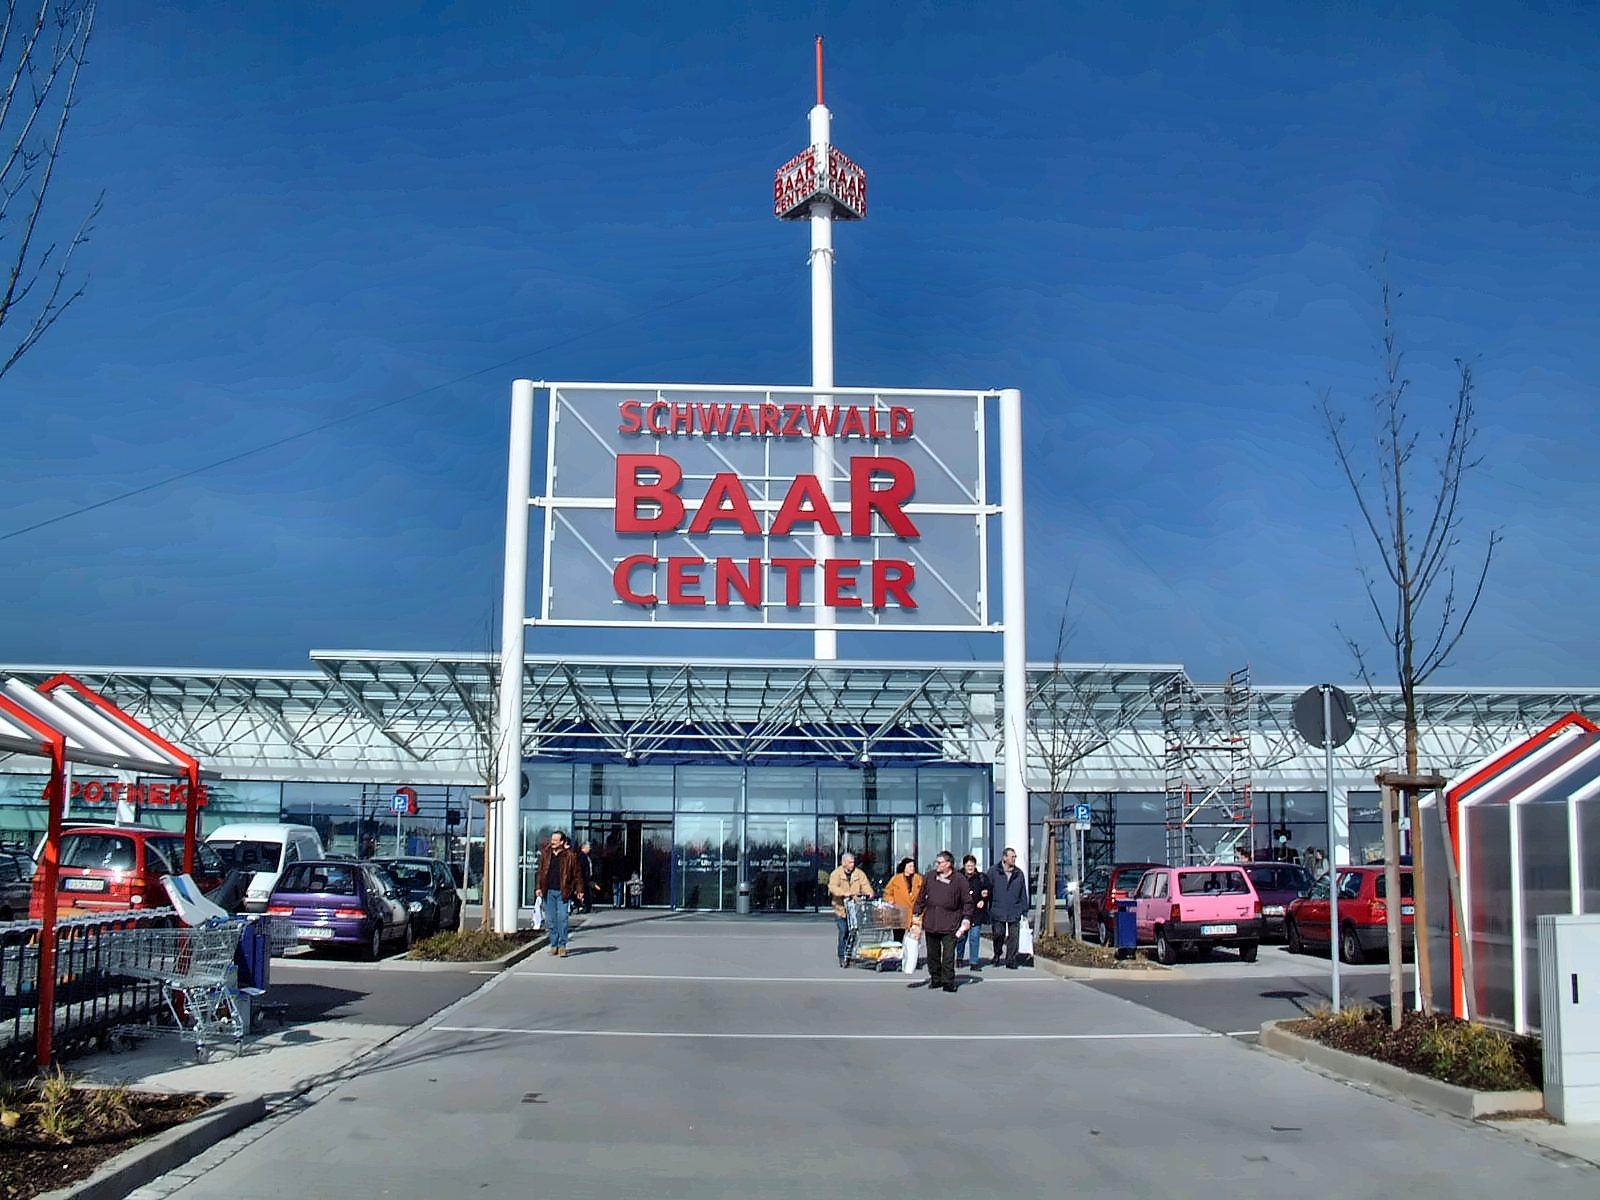 Glass canopy · Villingen-SchwenningenSchwarzwald-Baar-Center
Planning a roof, a dome or a hall?
Send us a sketch or drawings. We will check feasibility and get back to you with a proposal.